MYANT INC.
CES 2025 Exhibition Experience
Designing a physical ecosystem for preventive medicine
For CES 2025, I served as the Principal Designer responsible for the physical booth and the visitor experience. Working closely with the internal stakeholders, I helped translate a complex business and technology platform into a clear spatial narrative that could be understood within minutes.
IDEATION PHASE
The initial phase explored three distinct concepts, each approaching the experience from a different angle. As the project progressed, budget and fabrication constraints necessitated reassessing and refining the designs. Rather than abandoning the earlier directions, key elements from each were carried forward, allowing the final concept to emerge as a more focused synthesis of the strongest ideas.Below are some of the concepts we explored. Concept 1 - Hexagonal Booth
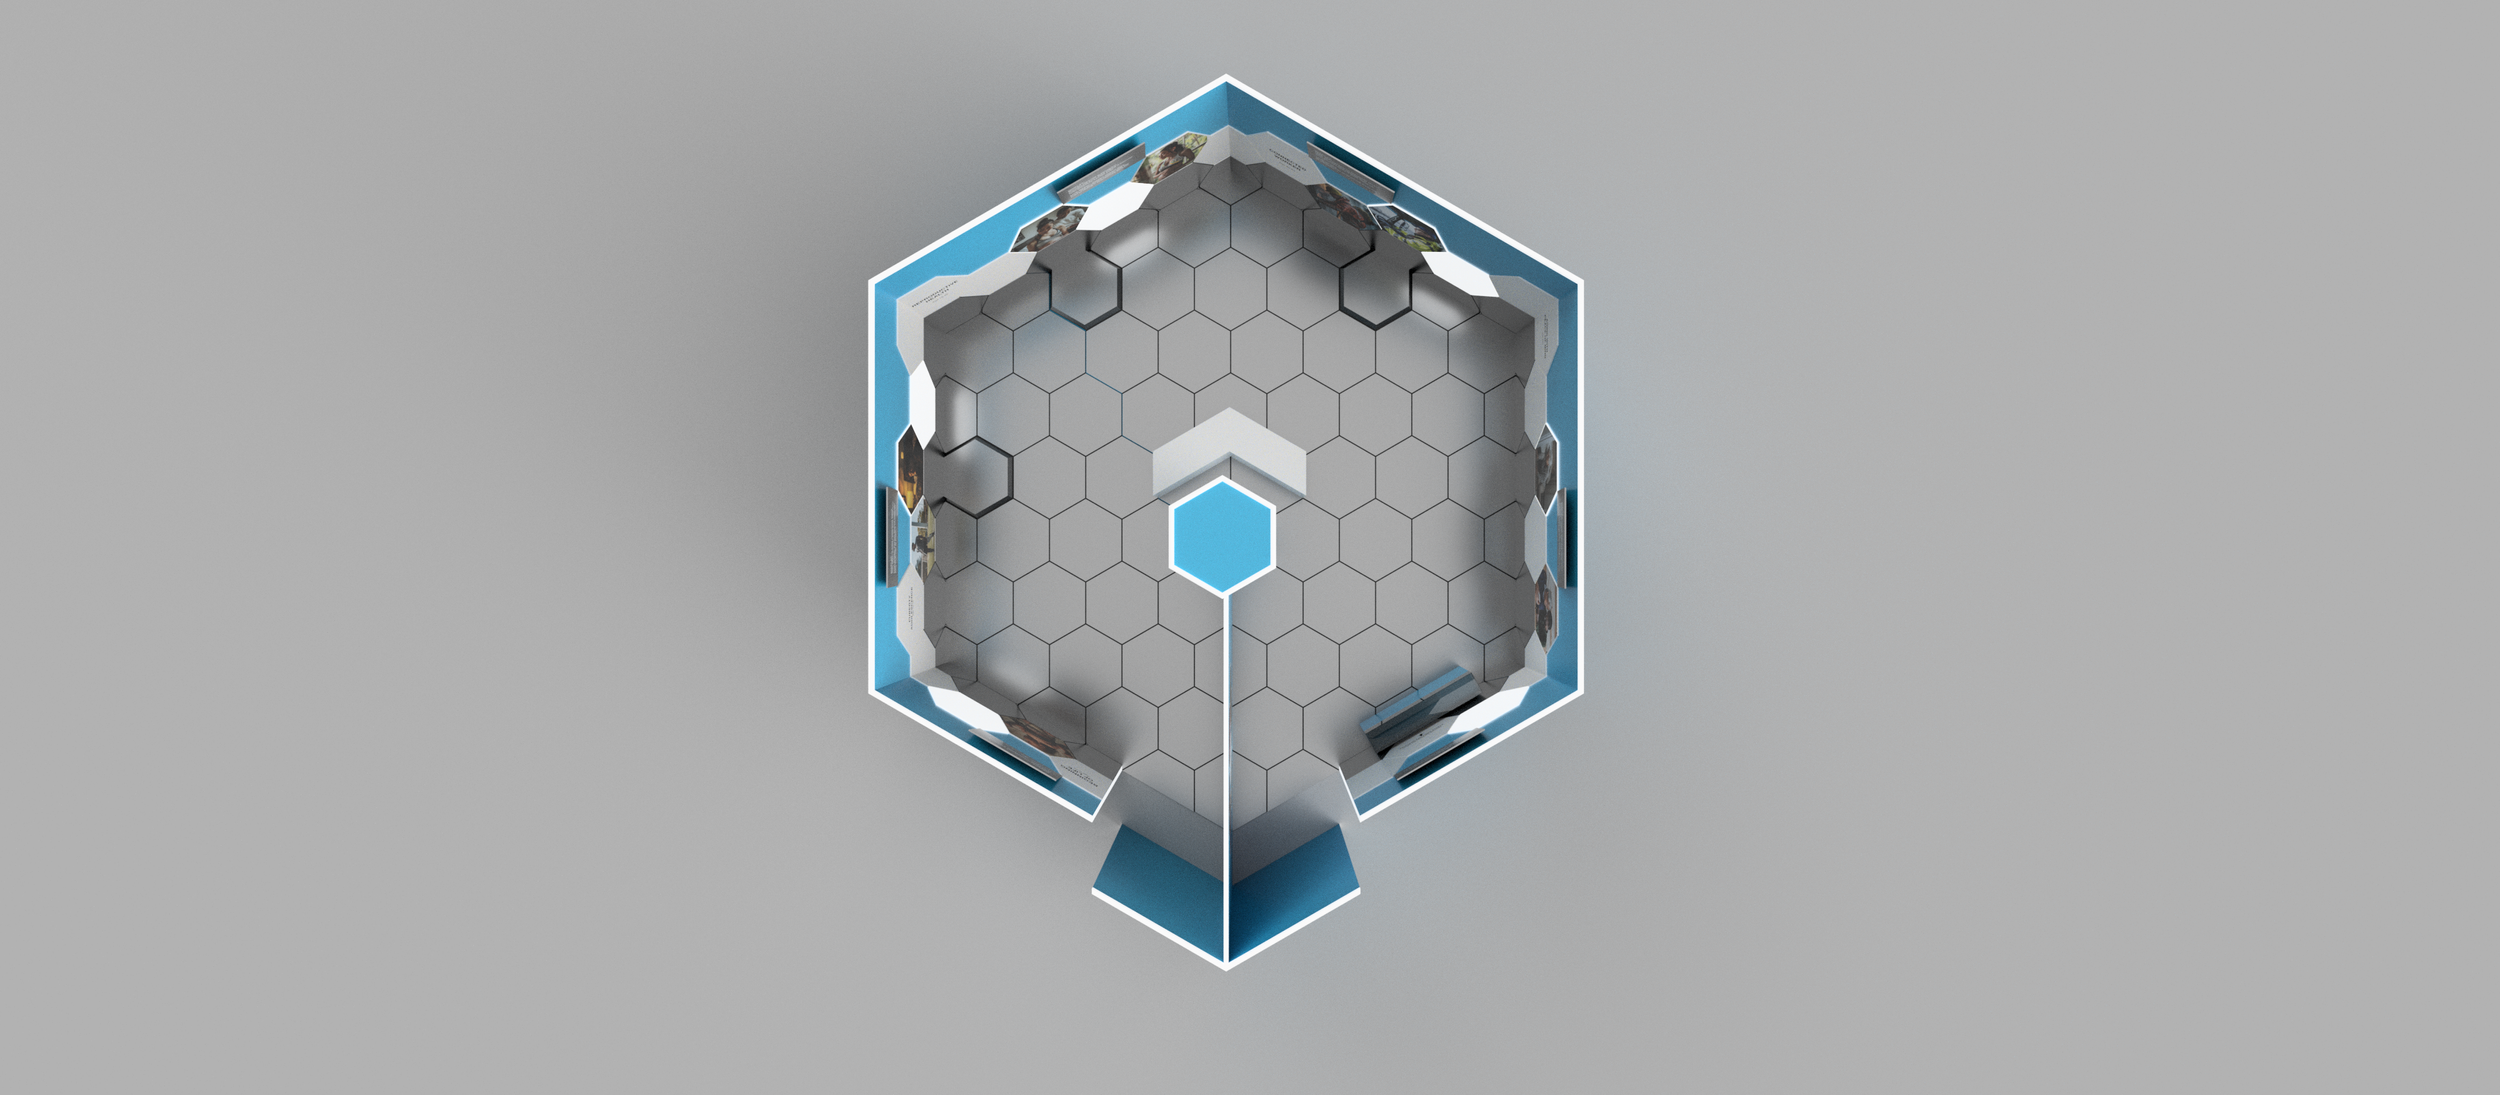
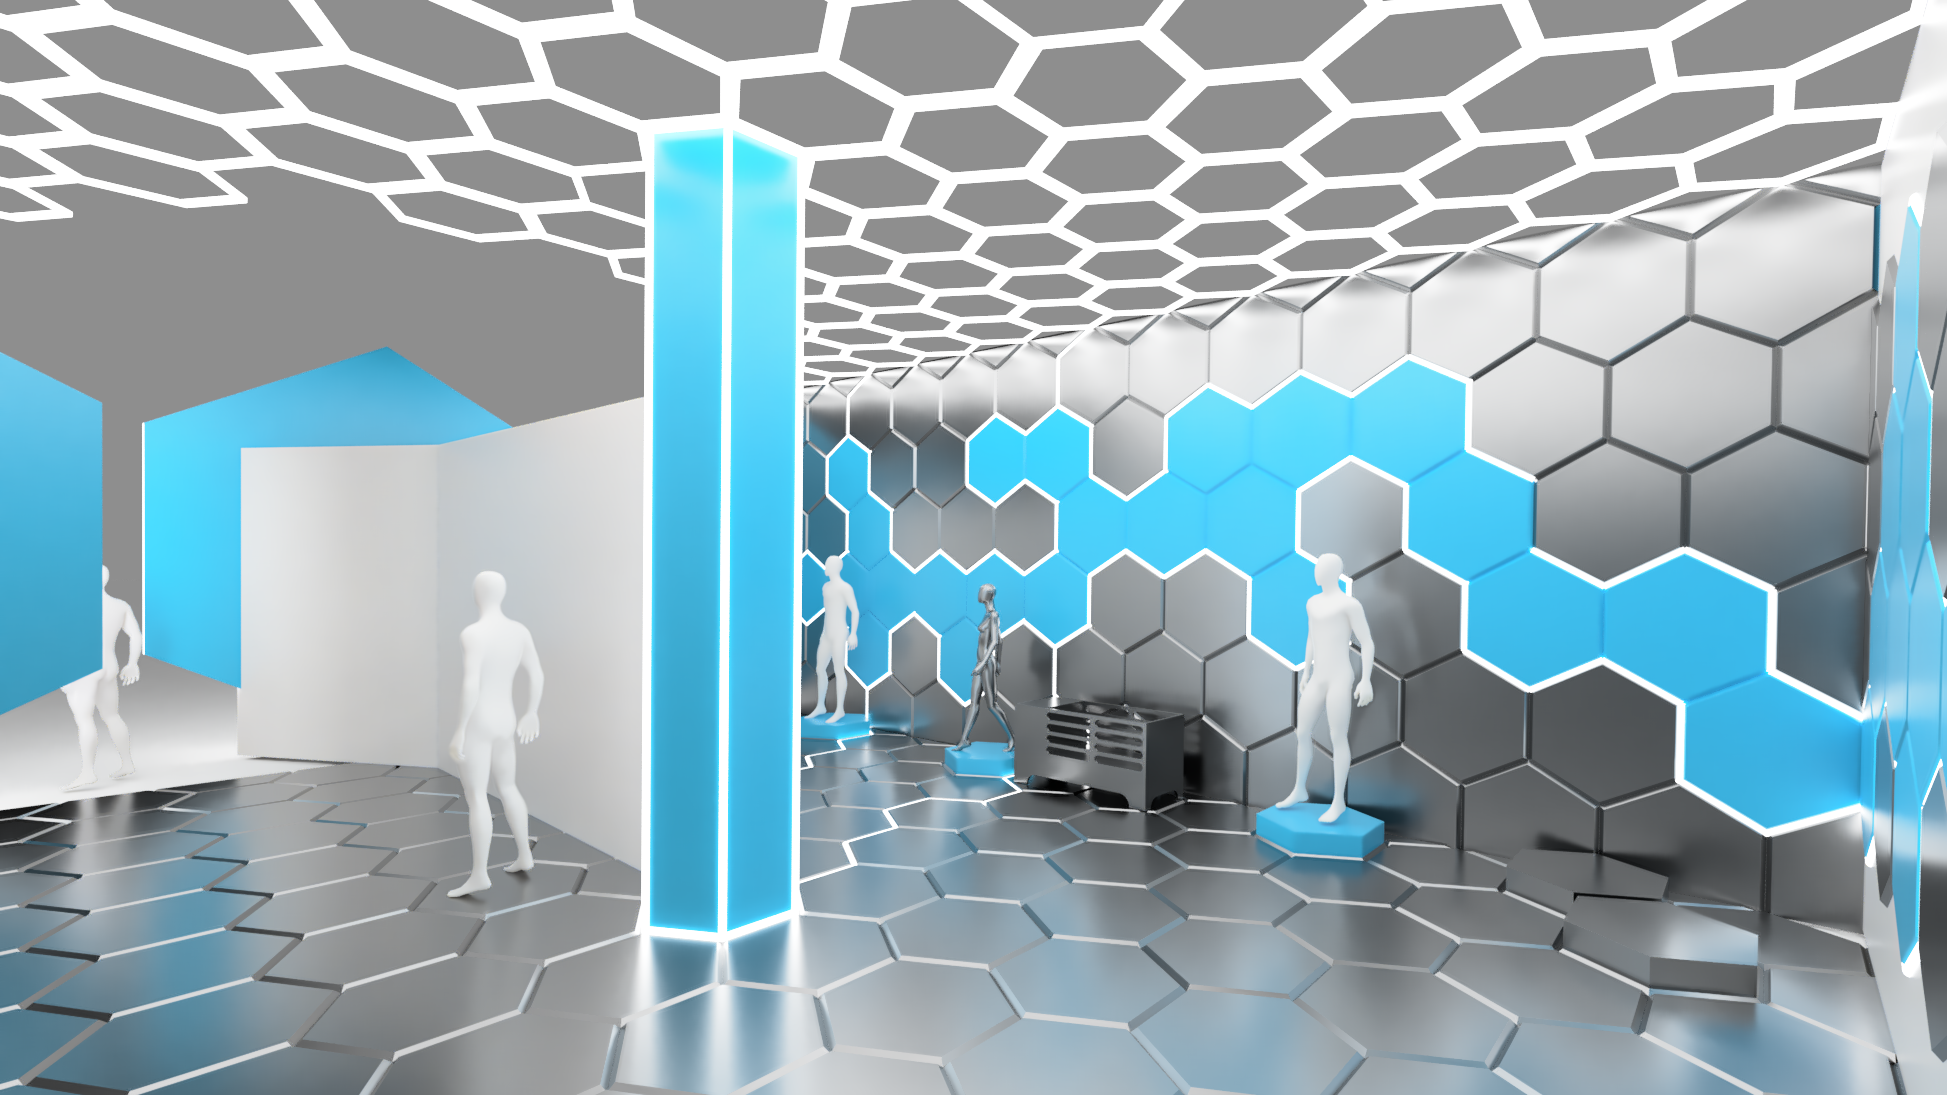
The first concept used a hexagonal footprint inspired by the company’s logo. Six internal zones represented different stages of life, while a central hexagonal column acted as the focal point of the experience. Floor tiles visually connected each island back to this core, reinforcing the idea of a digital self built from information gathered across a person’s lifetime.Concept 2 - Rectangular Booth
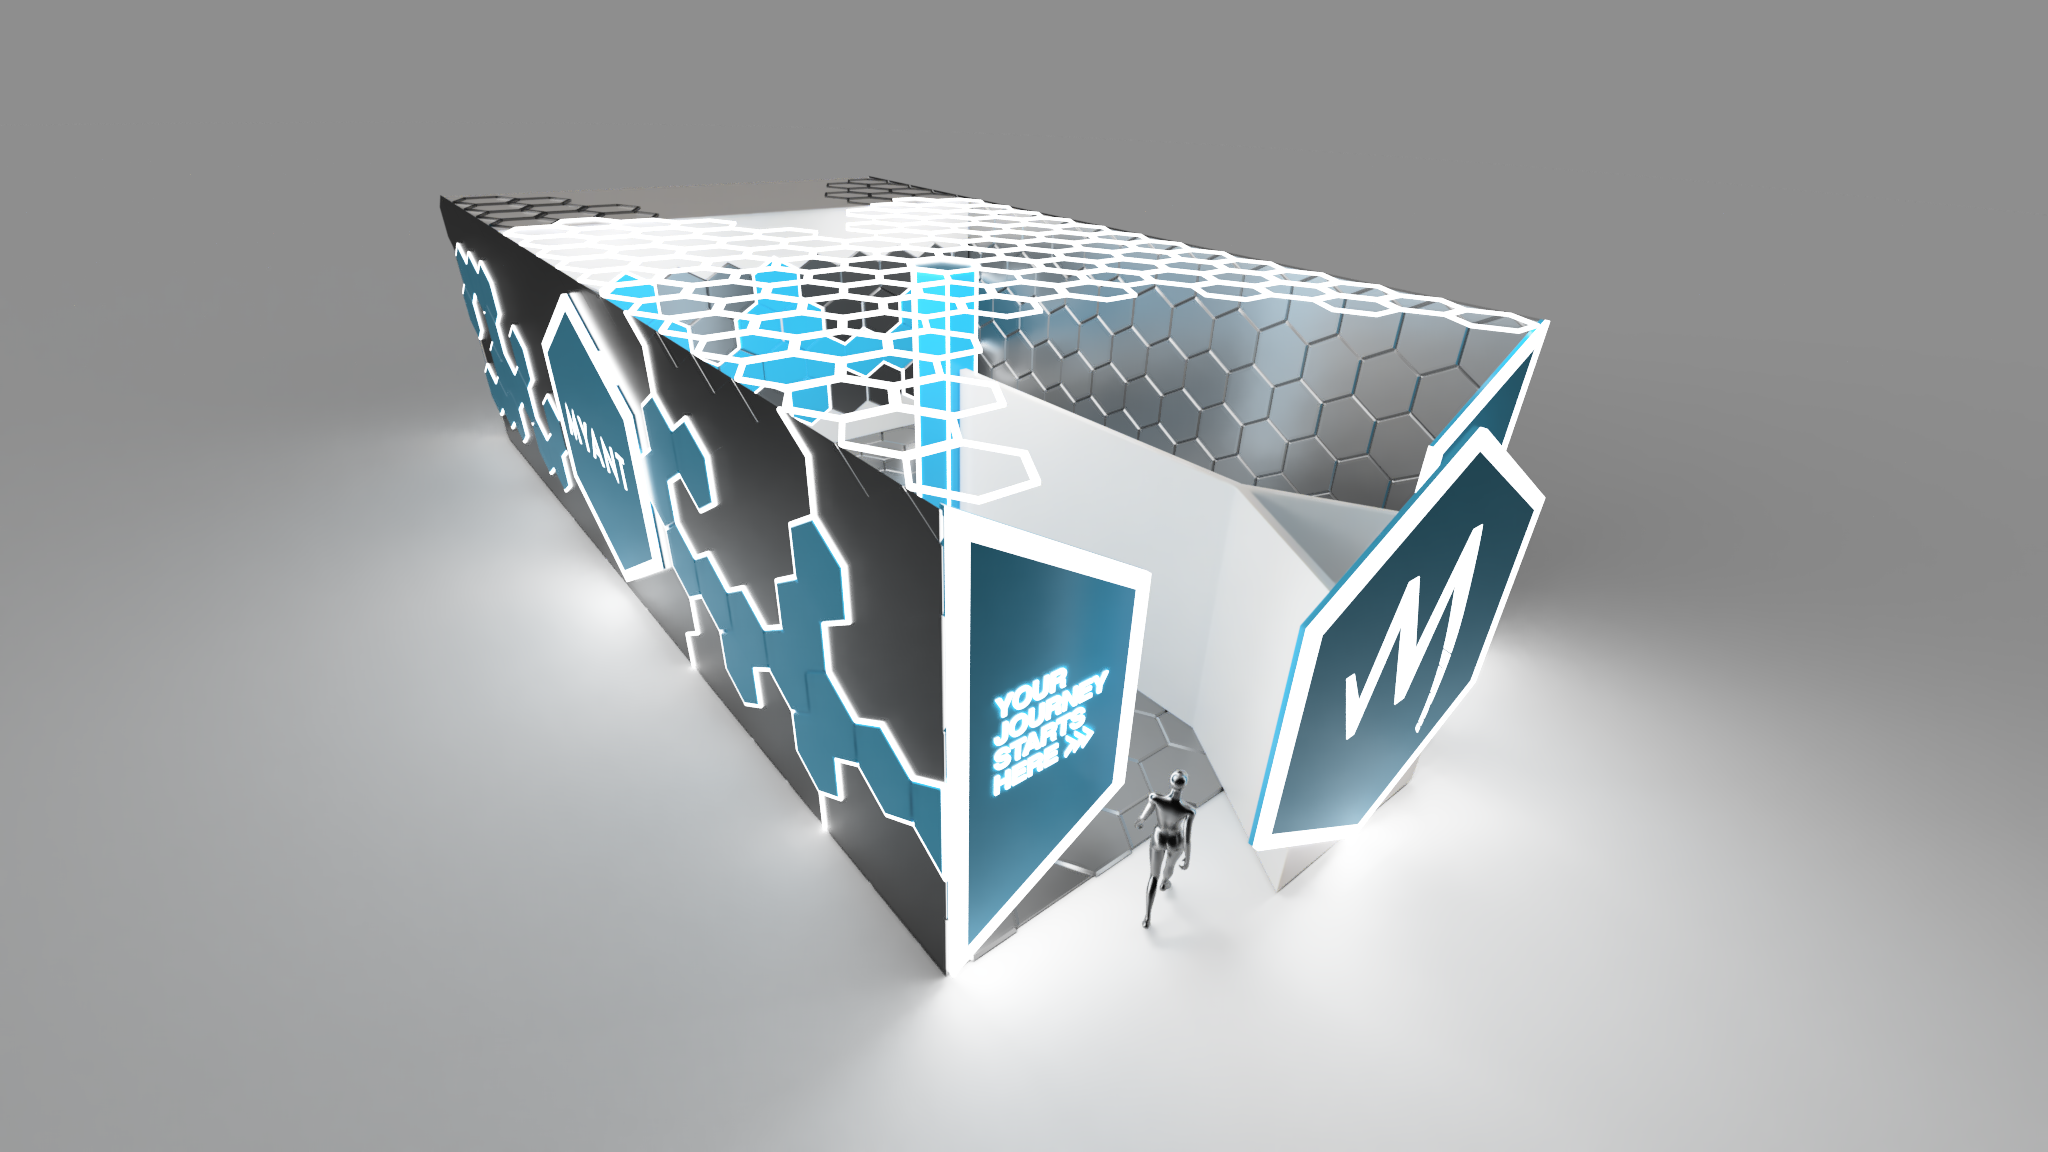
The second concept used a rectangular footprint to make full use of the available space and guide visitors through a defined sequence of life stages, from childhood to senior living. A system of honeycomb-like floor tiles connected each island to a central column, reinforcing the relationship between individual experiences and the larger digital health platform. Although the concept created a strong sense of movement and connection, the custom tile system, integrated lighting and electrical requirements made it costly and difficult to execute. The strongest element, the illuminated path linking each zone, was retained and simplified in the final direction.Concept 3 - Faceted Booth
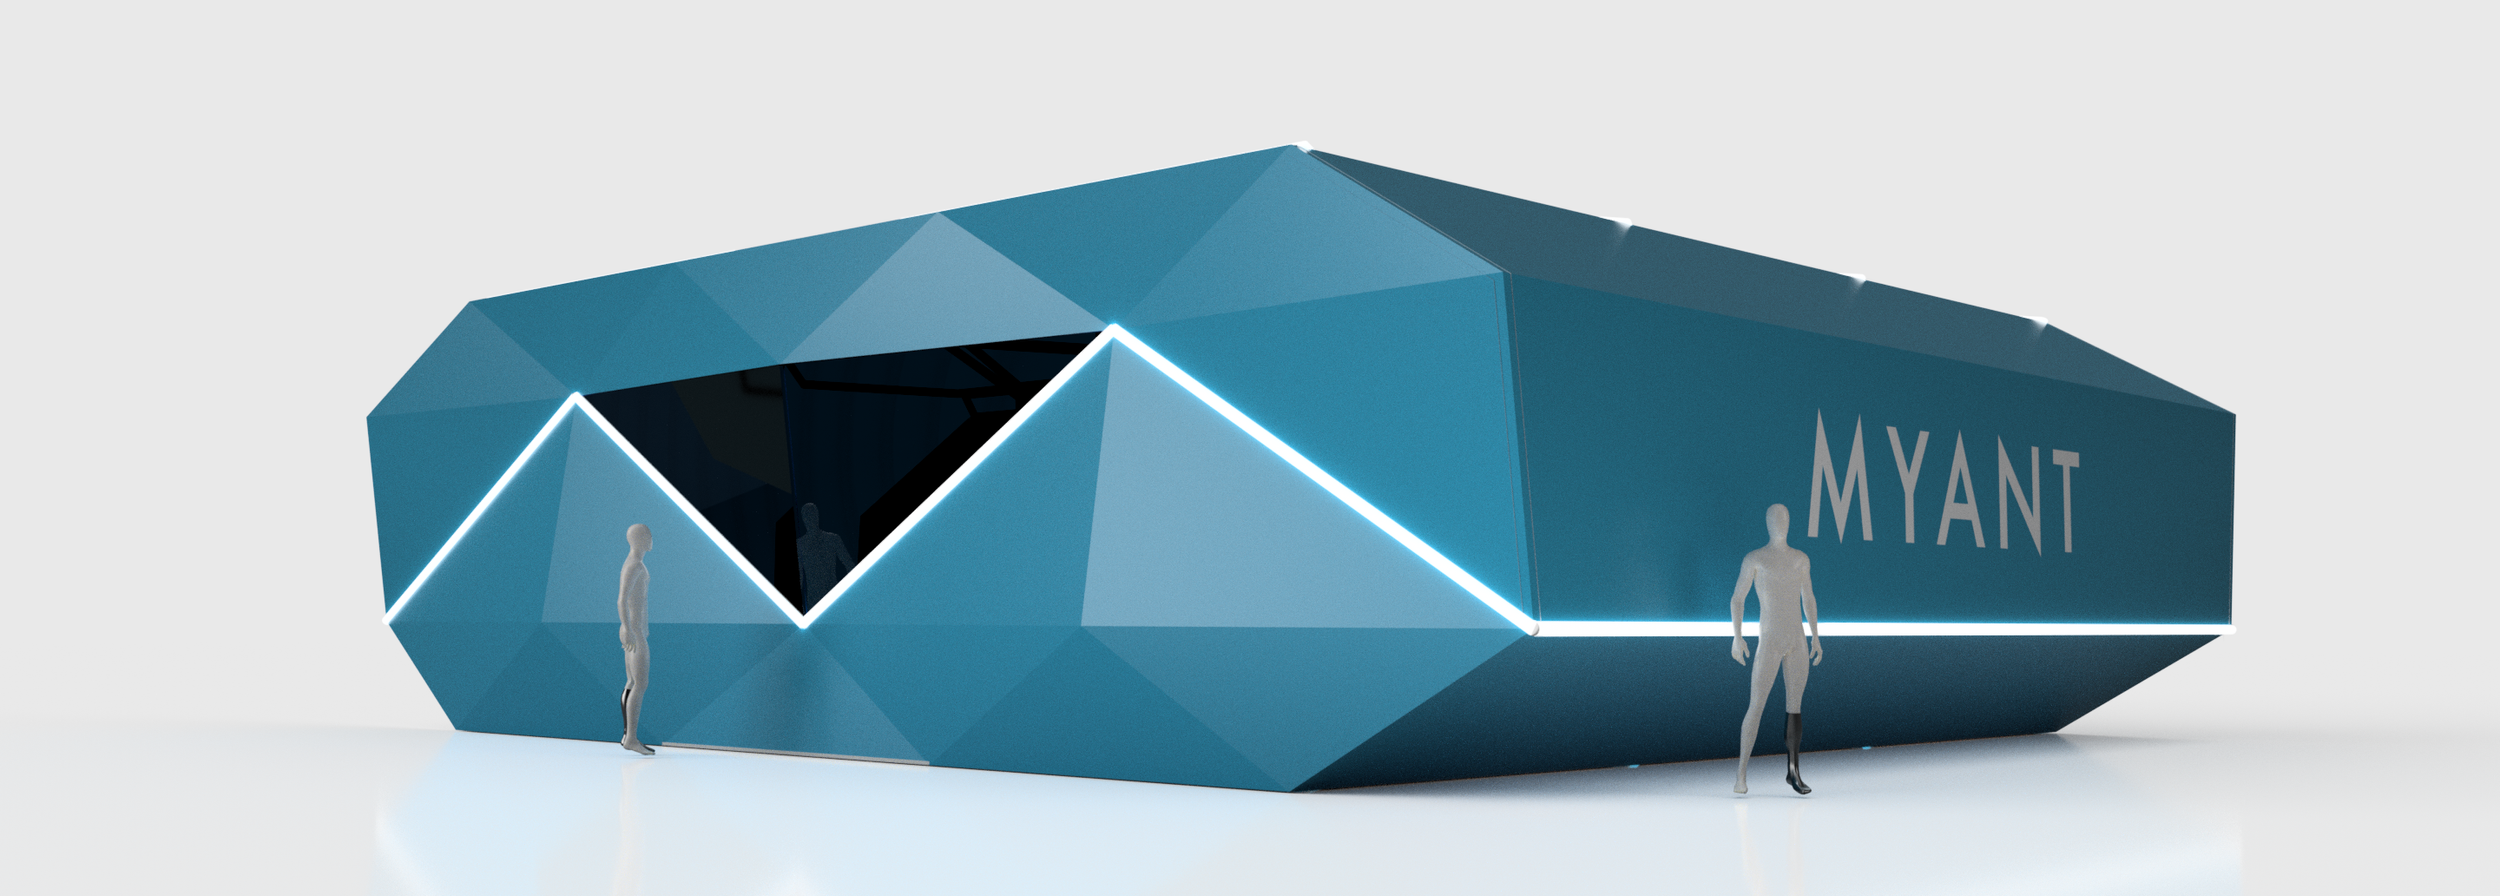
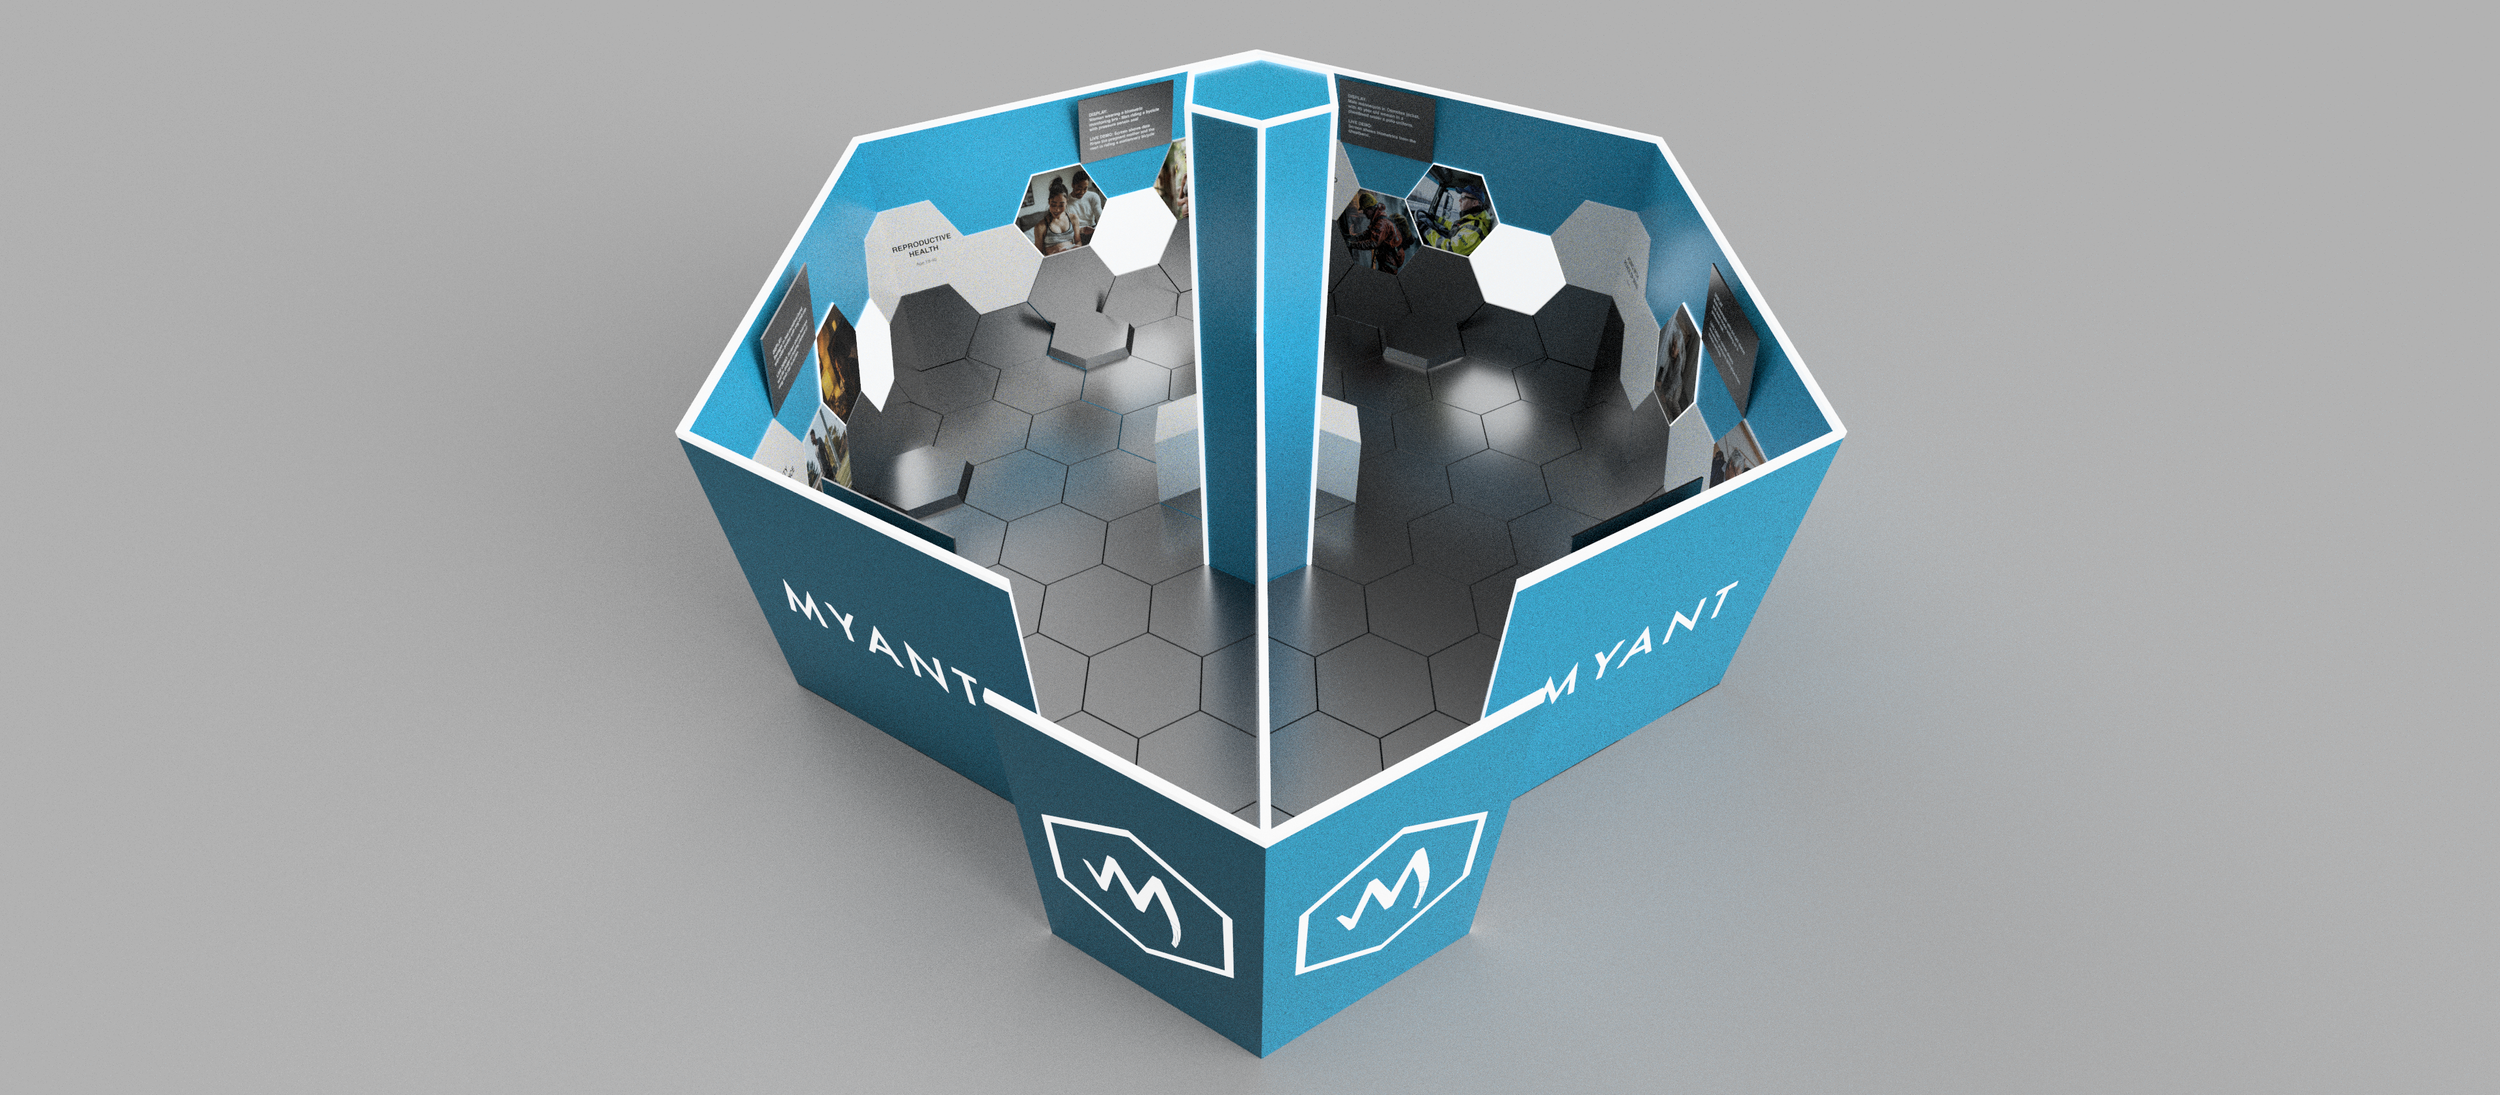
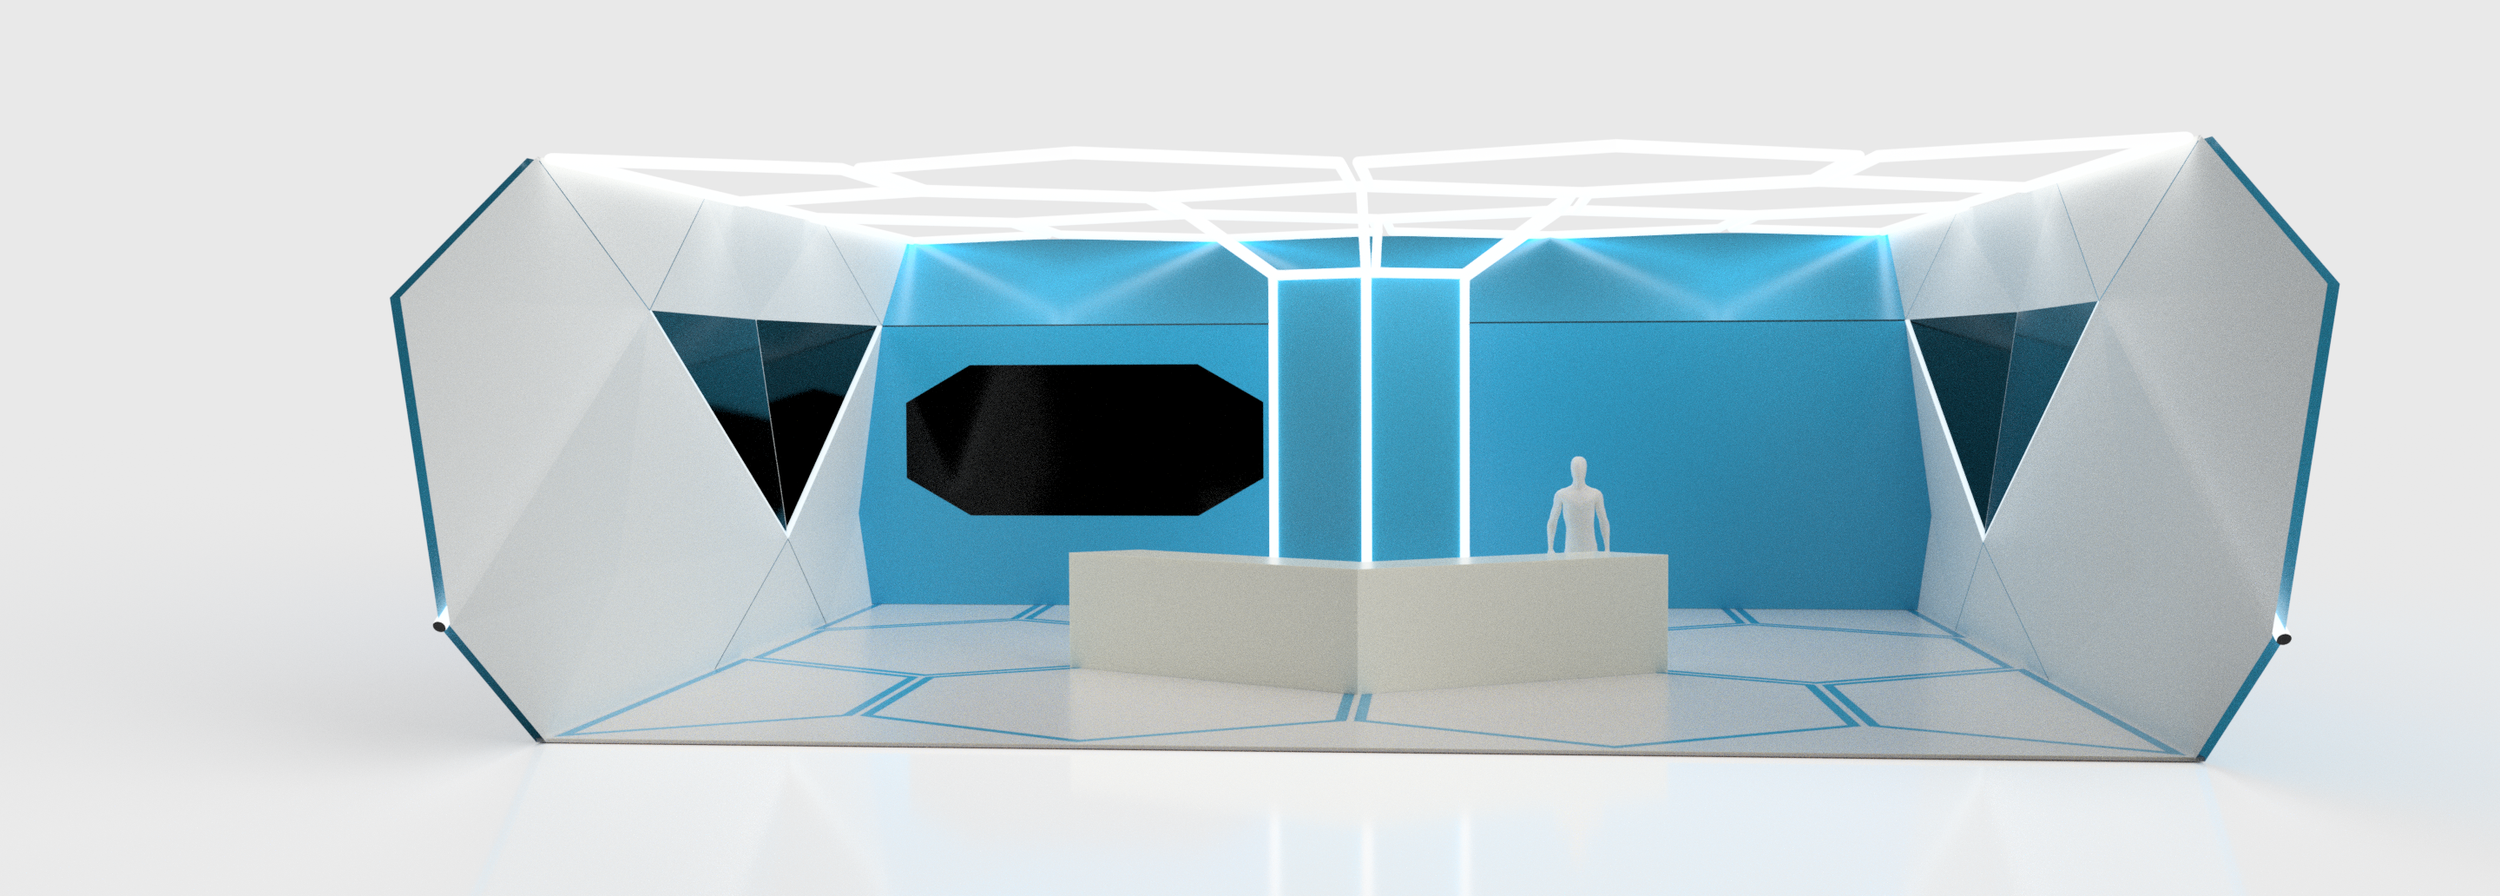
The third concept became a more direct exploration of the brand itself. Faceted forms derived from the hexagon were used to define each stage of life as one part of a larger interconnected system, with every panel contributing to the overall picture. The geometry gave the booth a stronger architectural identity, but the level of fabrication required made it too complex and costly to pursue. This concept helped establish the idea of using individual panels as interconnected fragments rather than isolated displays.
FINAL CONCEPT
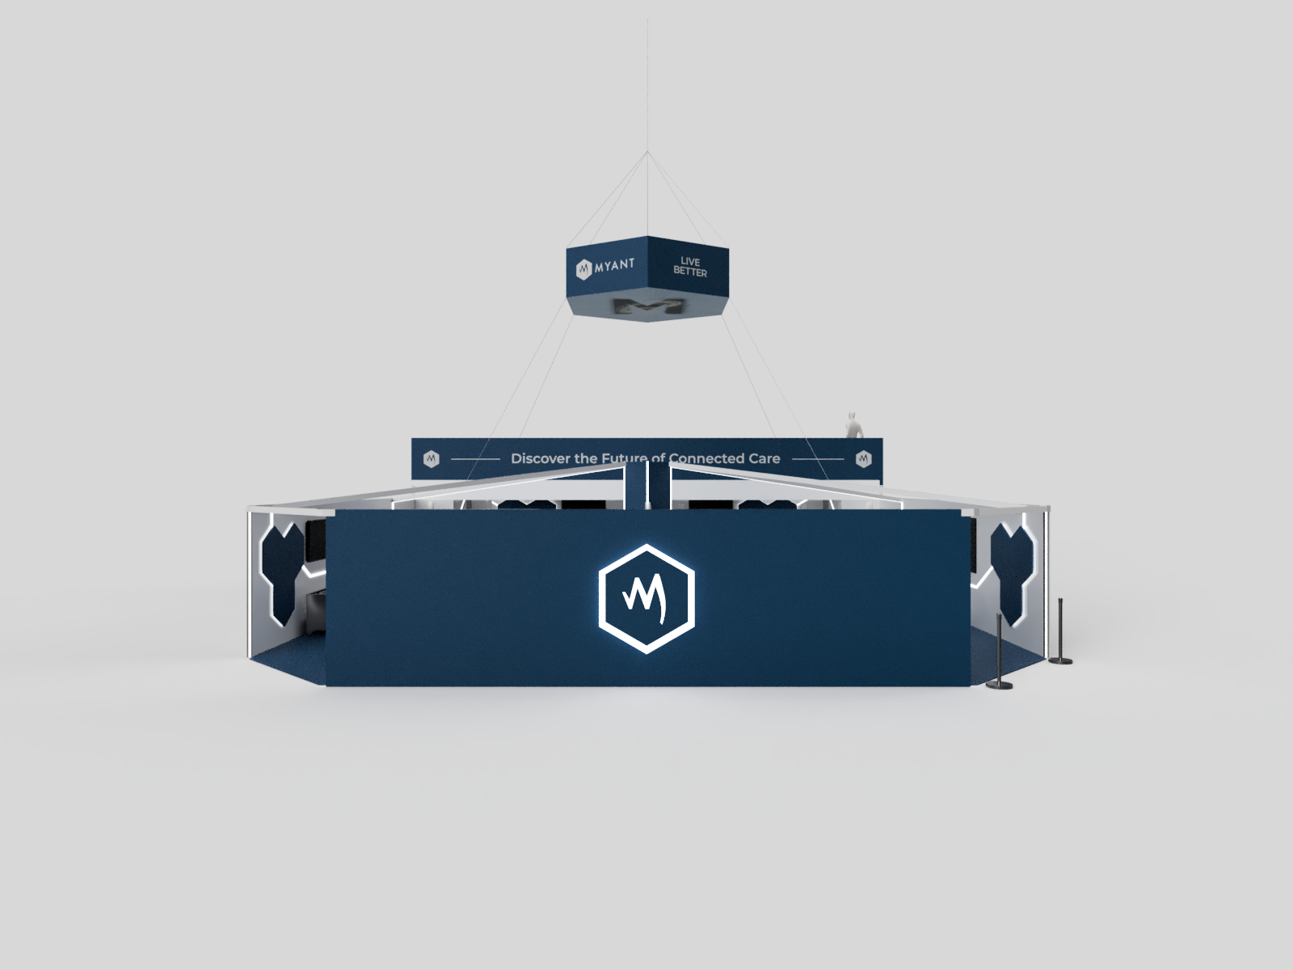
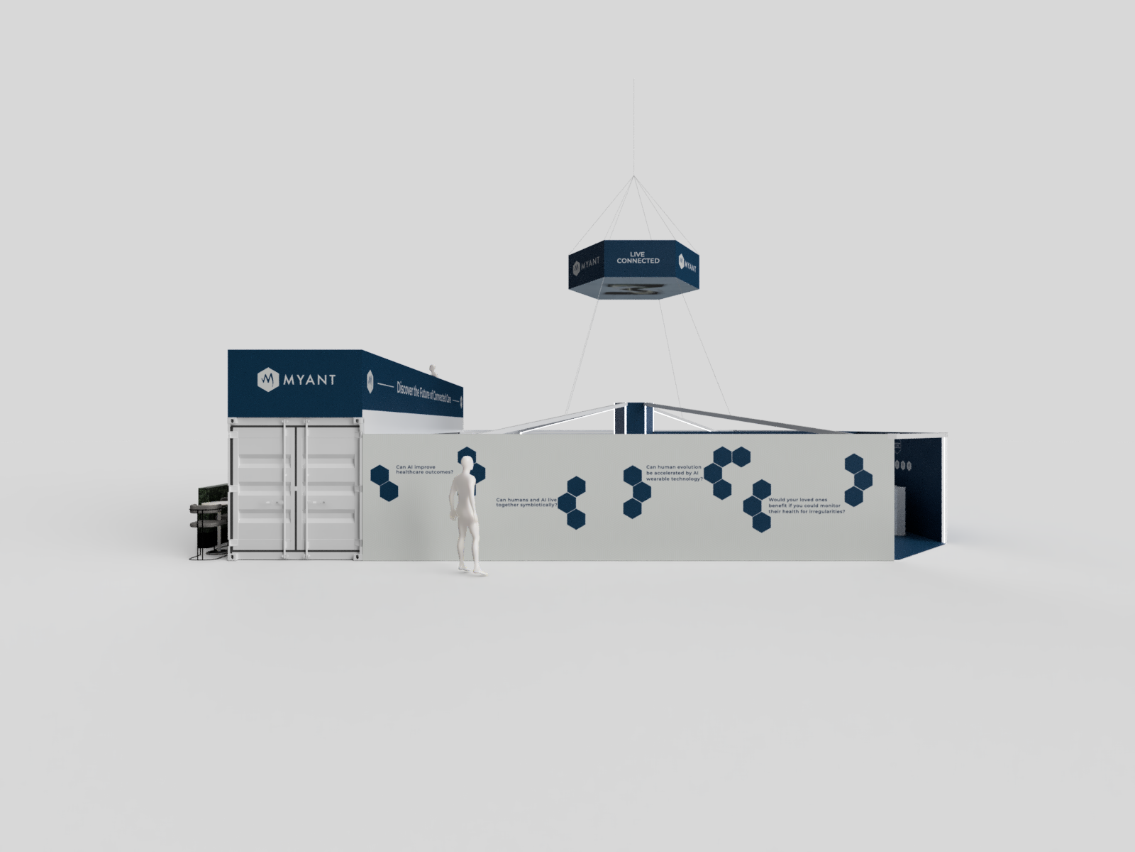
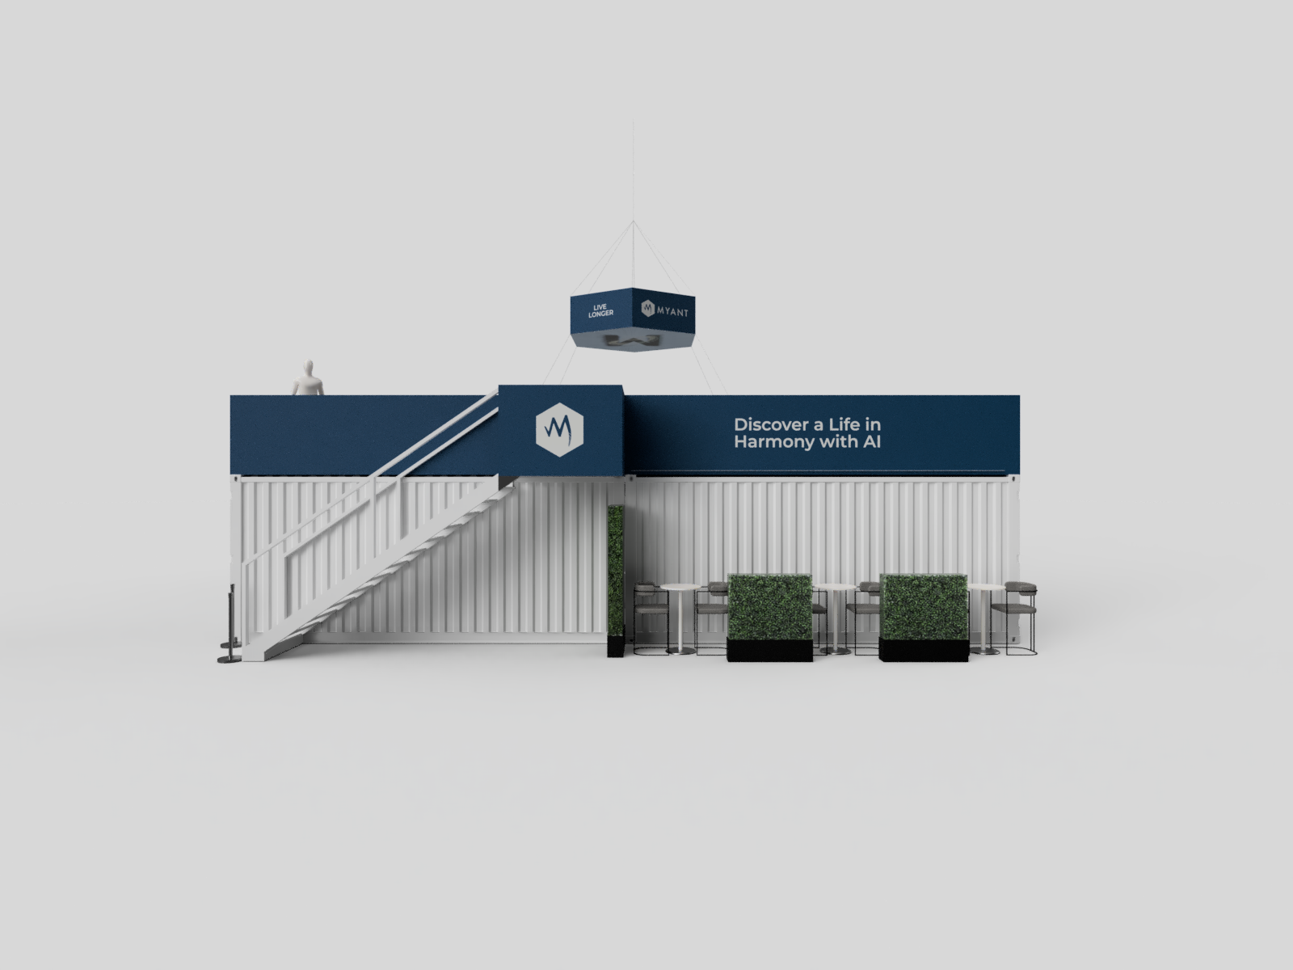
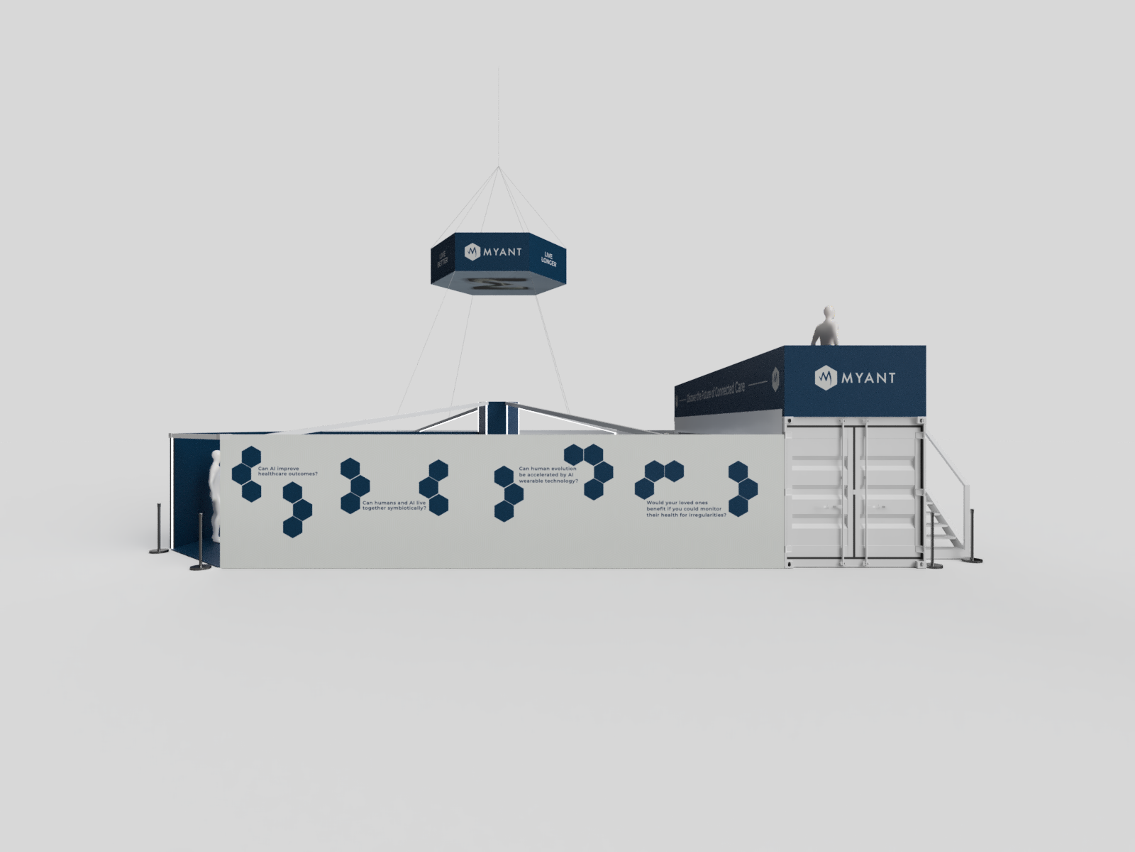
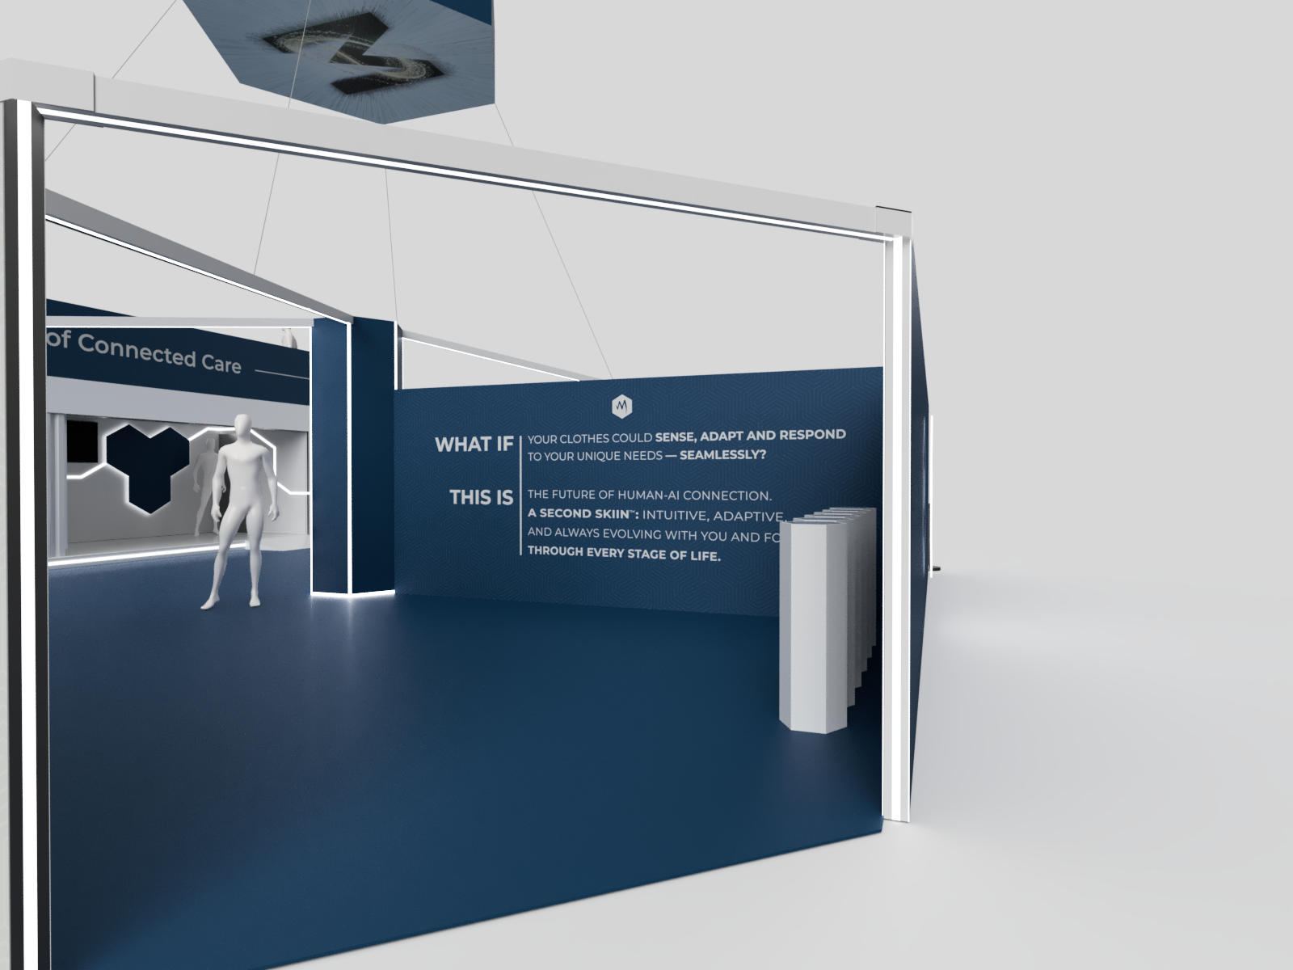
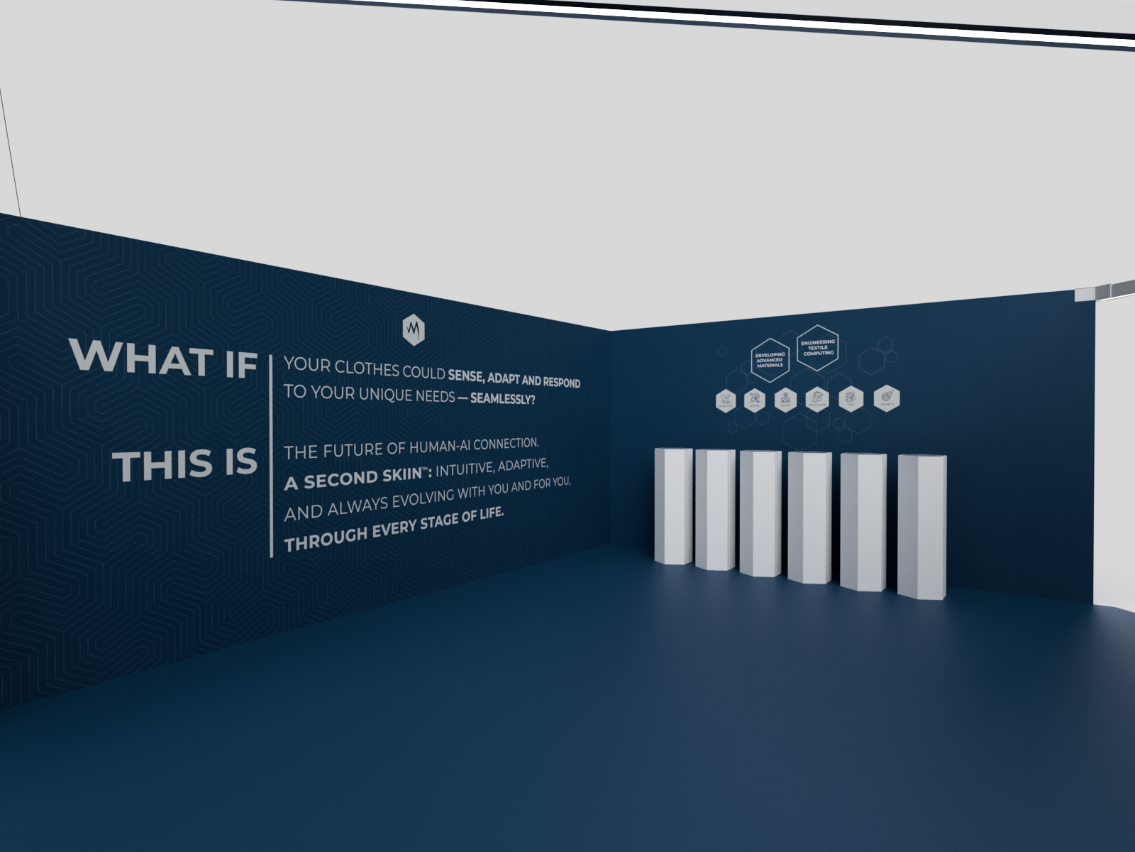
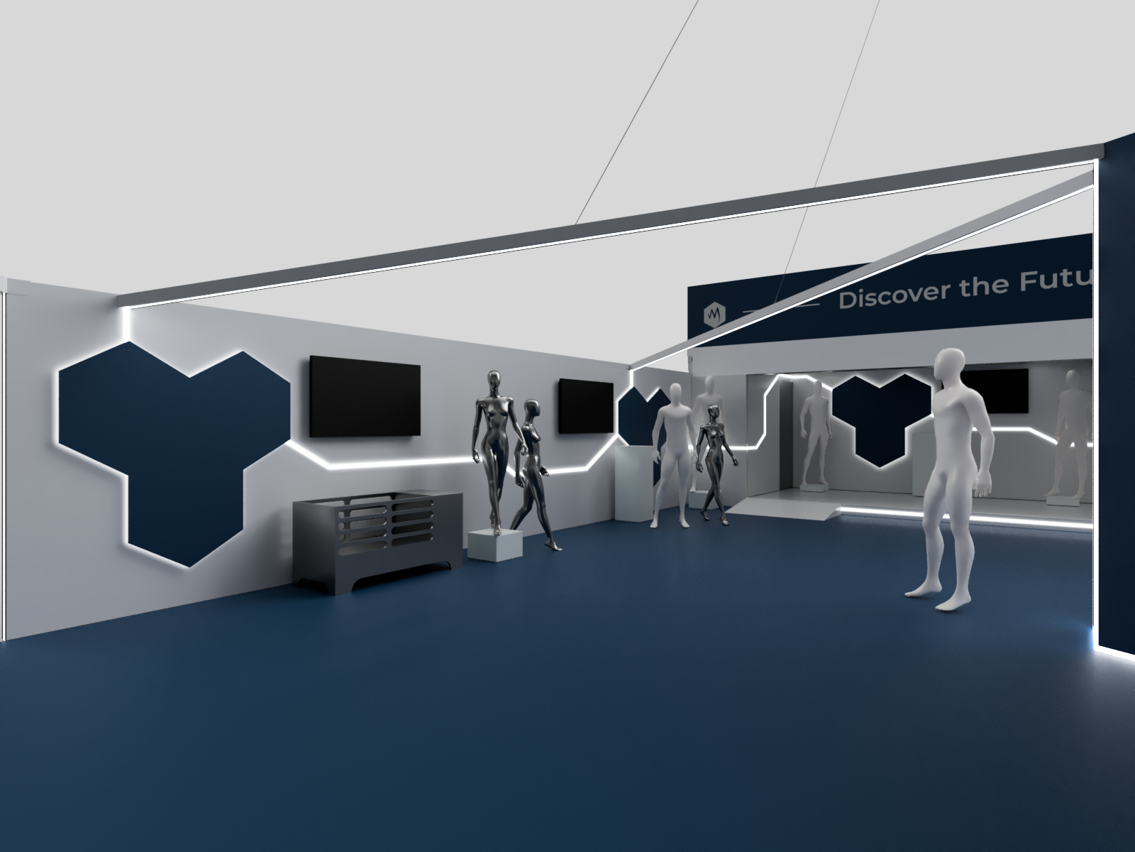
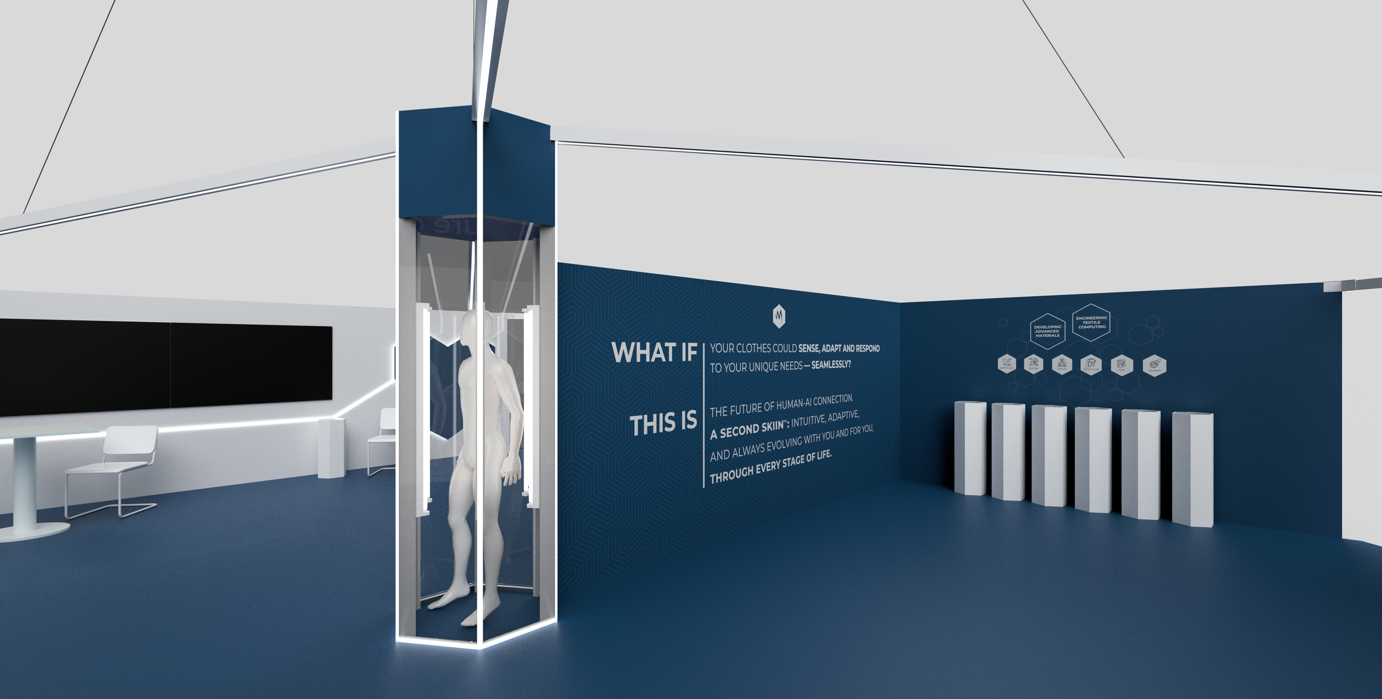
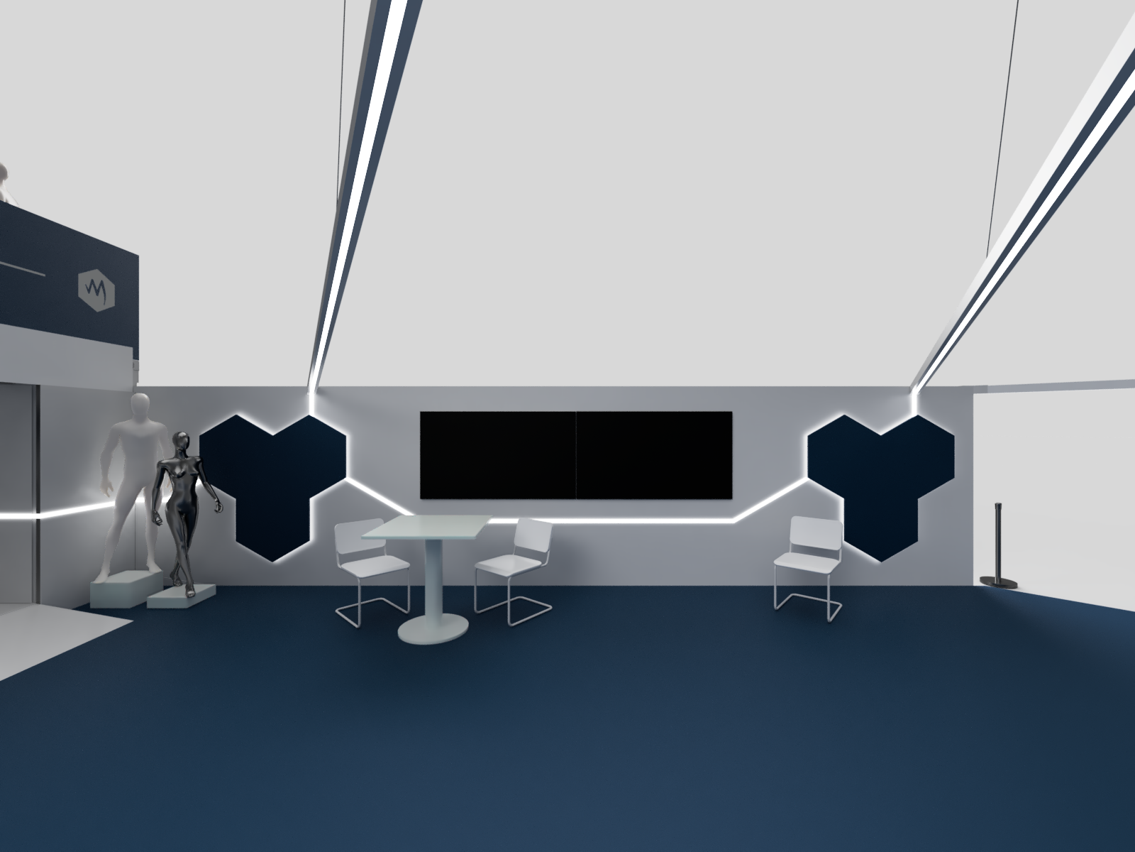
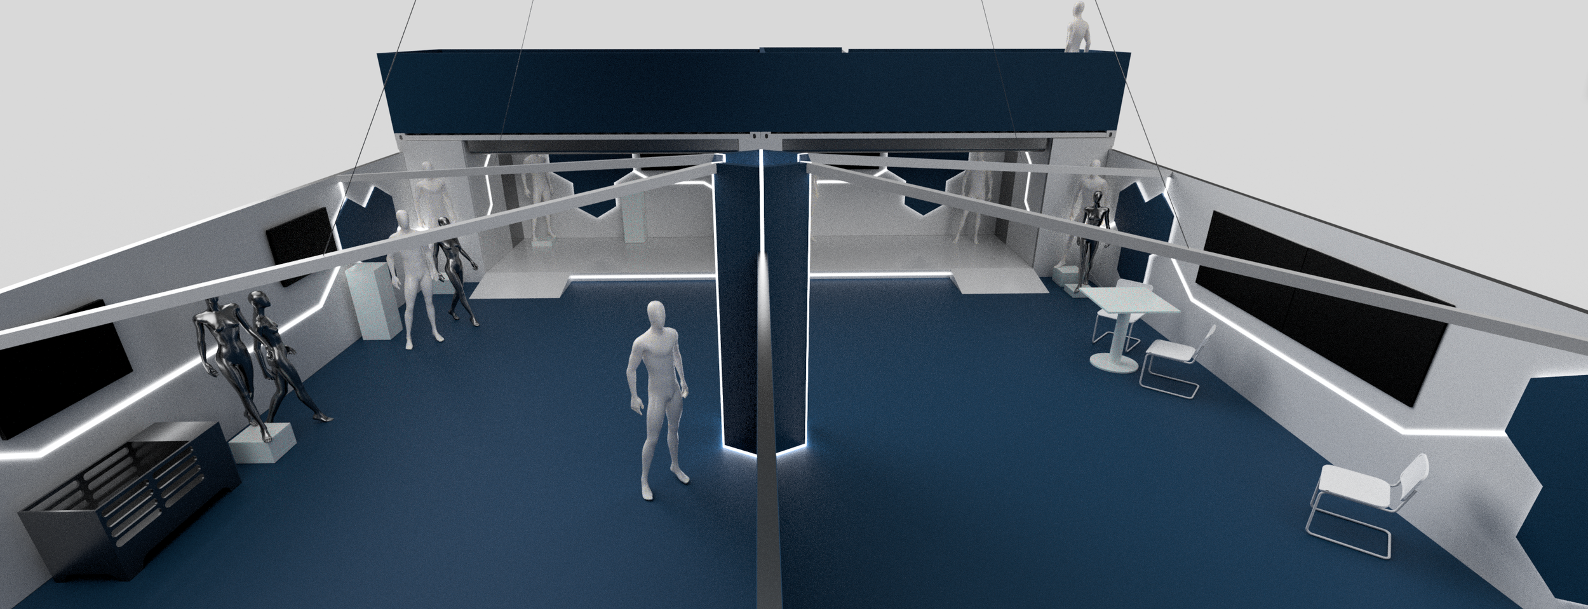
The early strategy discussions emphasized that visitors needed to understand both the finished products and the development process behind them. The perimeter and product areas demonstrated the company’s ability to move from materials and printed electronics to functional textiles, embedded systems, devices, software and connected healthcare experiences.
Visitors were encouraged to engage with the technology rather than view it from a distance. Products, textiles and demonstrations were presented as tangible parts of an integrated system. This openness was important because it established credibility while helping complex technologies feel more immediate and human.
DESIGN & FABRICATION
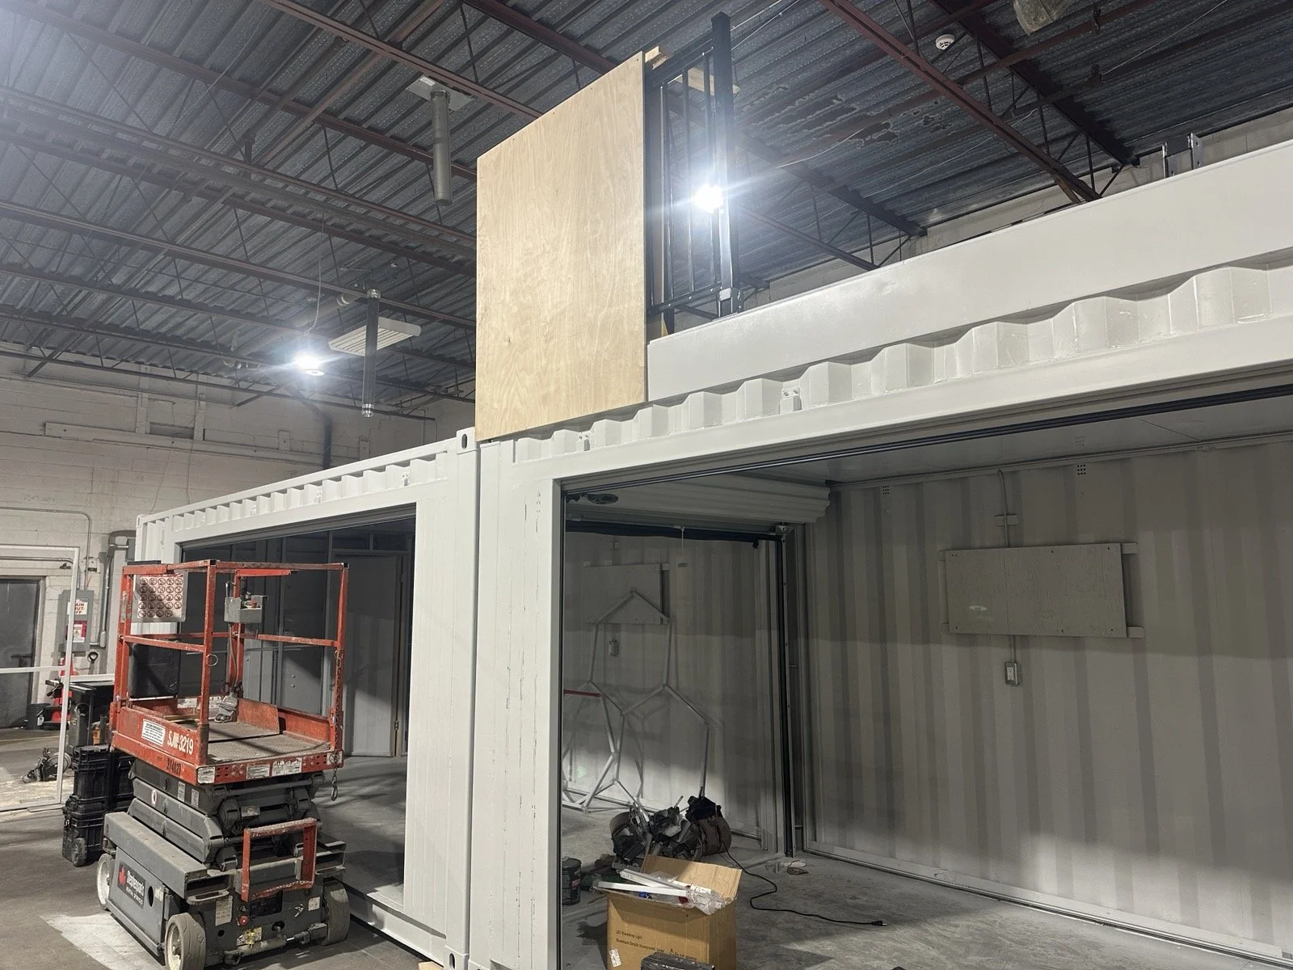
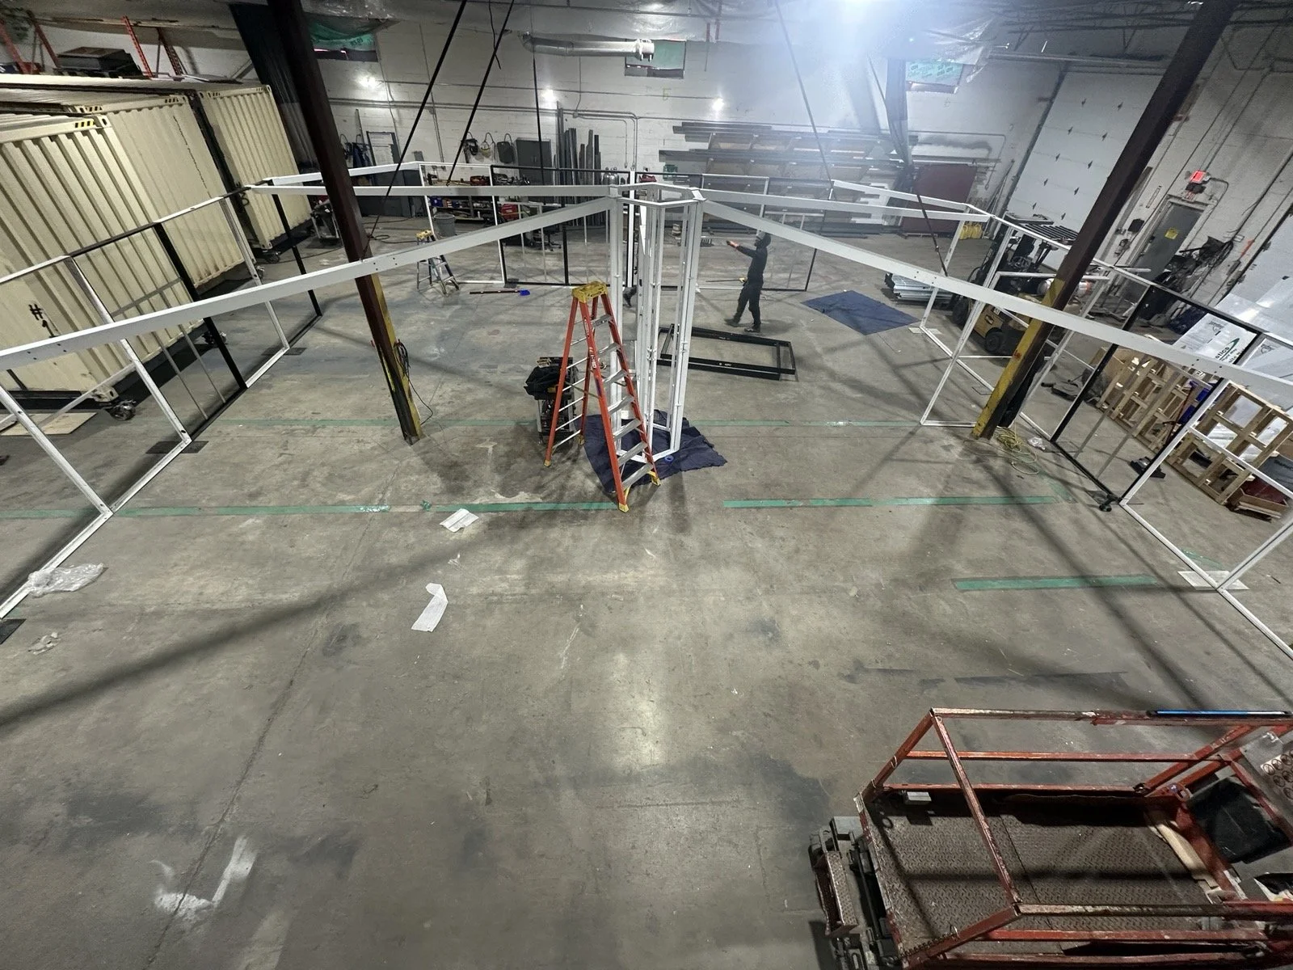
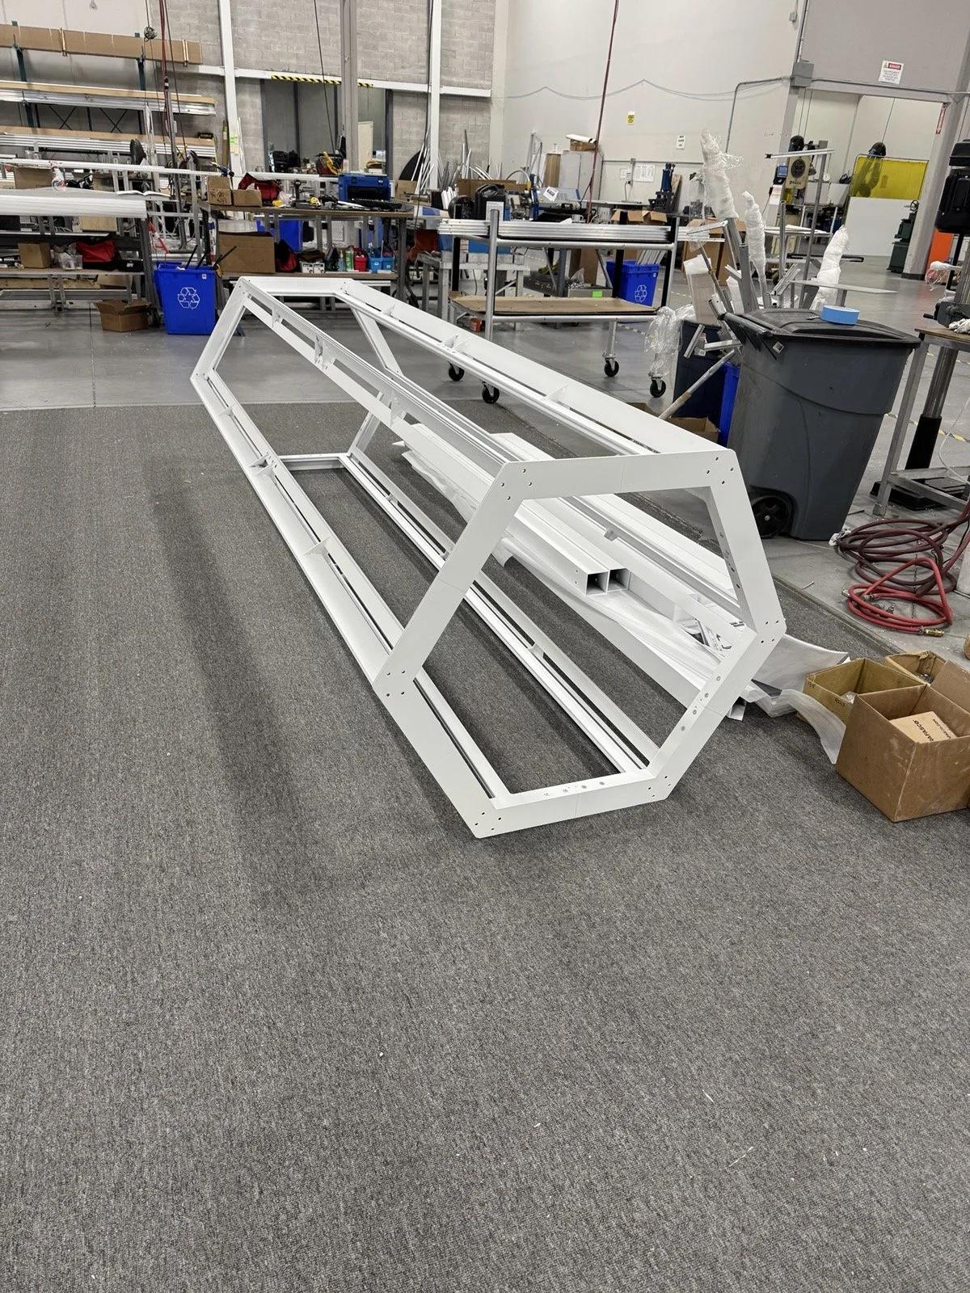
The booth was fabricated by BALLANCE and fully pre-assembled at their facility in Oakville before being shipped to Las Vegas. The entire 40-by-40-foot footprint was mapped out at full scale, allowing the team to verify dimensions, test the assembly and resolve technical details before installation. The two shipping containers required significant modification, including large openings fitted with remote-controlled doors. During the show, these openings allowed the containers to function as part of the booth, while at night they could be closed and secured to store equipment and valuables. Once the exhibition ended, the booth components were packed back inside for transport. I reviewed the build regularly throughout fabrication to confirm that the construction, materials and details remained aligned with the design.ON-SITE BUILD